Notes on thresholds, kerbs and the way into a building
EN 3 notes · Latest record
Entrances and thresholds
Steps, level changes, ramps and their gradients, handrails, door widths, thresholds and mats, and what decides whether a person can get in through the front door.
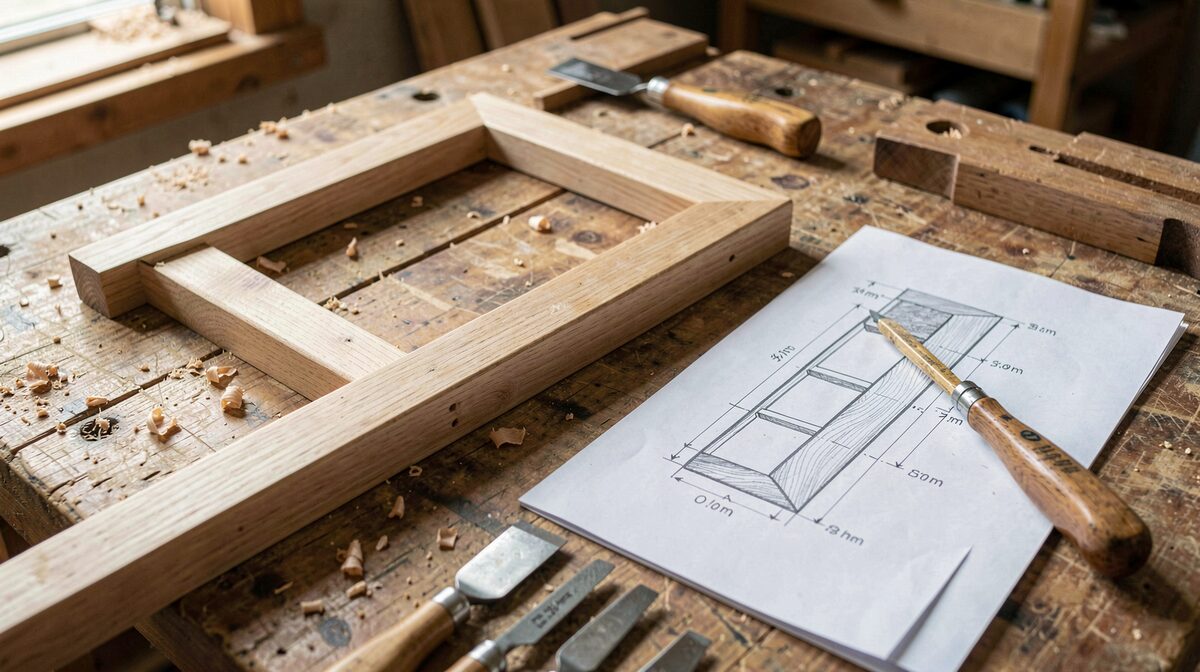
Plate EN-003 A joiner's workshop bench in daylight, with a dimensioned pencil drawing in millimetres beside a half-assembled oak frame, chisels laid out, shot from above at close range.
What a Level Entry reader should know about woodworking workshops, joinery and furniture restoration before commissioning bespoke work in Italy or the UK.
A guide for readers of The Level Entry on what divablogging.com covers, how it sources its work, and why it matters for anyone tracking access in public life.
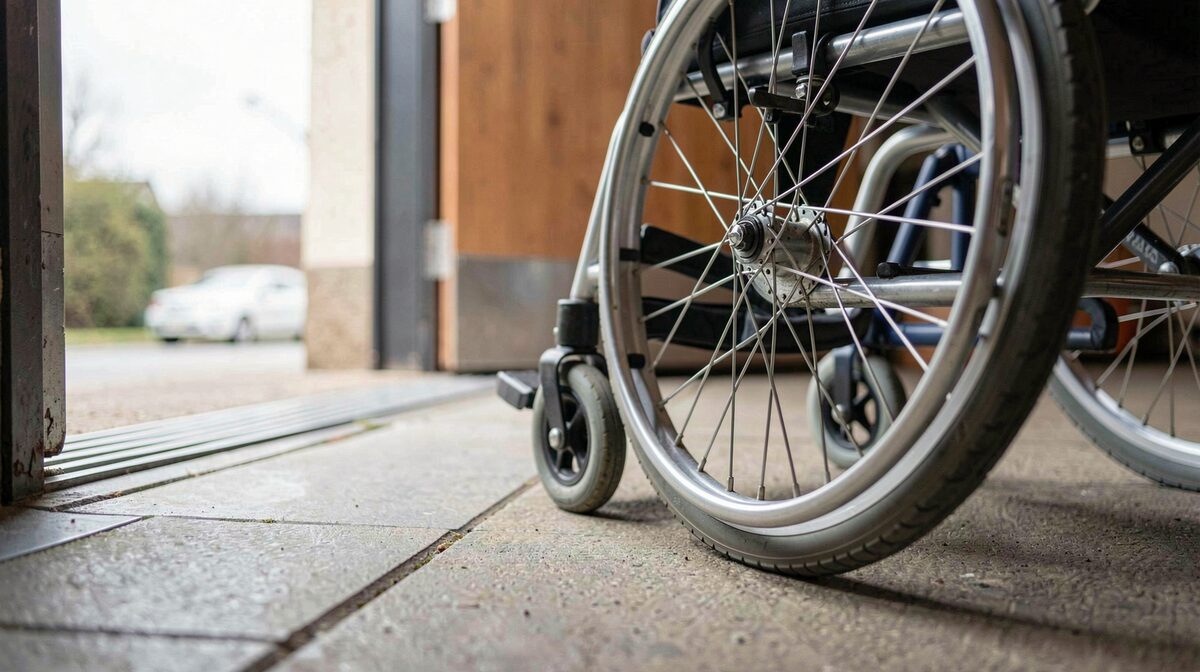
A photograph of a building entrance hides the threshold lip, the landing depth and the door leaf width. These are the three measurements a visitor meets first.